By: KeyCrew Media
Adaptive reuse projects live and die on a specific kind of math. A developer buys an existing building, changes its use, and inherits whatever parking capacity the original structure had. The problem is that parking requirements rarely stay the same once the use changes, and older buildings weren’t built with room to spare for whatever comes next. Building new structured parking from scratch isn’t a cheap fallback either: the median cost per space in a newly built parking structure was $29,900 as of 2024, according to WGI’s Parking Structure Cost Outlook, before a developer accounts for the disruption of tearing anything out.
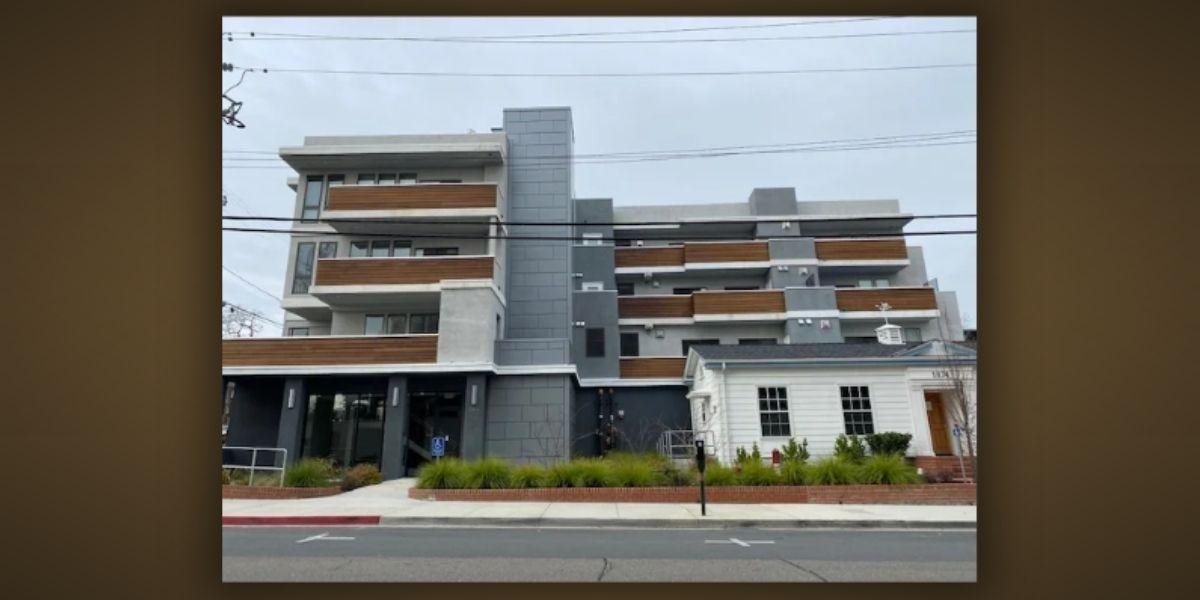
A multifamily project in downtown Walnut Creek, California ran into exactly that gap. The building sits in the city’s Golden Triangle district, within walking distance of shops, restaurants, and the Downtown Trolley, the kind of location that makes a conversion worth pursuing in the first place. But the property came with an existing, separate parking garage that wasn’t sized for the number of spaces the new use required, and the site offered nothing to build outward into. That left the developer with two unattractive options on paper: demolish and rebuild a garage from the ground up, or find a way to add capacity to the structure that was already there.
Rather than demolish the garage and start over, the developer worked with KLAUS Multiparking America to add capacity within the structure’s existing footprint. The project used the MultiBase 2072i automated parking systems, arranged with one level of parking set into a pit and a second level above it — a configuration that let the building keep its existing garage rather than excavate for a full additional underground level.
Christopher Tiessen, President & CEO of KLAUS Multiparking America, the U.S. subsidiary of a German manufacturer with decades of engineering experience in automated and mechanical parking, has seen the same gap surface on other adaptive reuse and use-change projects, often well after a developer has already committed to a property.
“An adaptive reuse deal doesn’t usually fall apart because a developer can’t find a good building,” Tiessen says. “It runs into trouble because the parking numbers don’t work once someone actually does the math, and by then the developer has already committed to the property and started planning around it.”
That math gets complicated because parking requirements often shift with the use itself. “In a lot of jurisdictions, residential comes with a higher parking requirement than office or retail,” Tiessen says. “So a change in use can turn what looked like a straightforward conversion into a parking shortfall the developer didn’t have going in, and the existing garage usually can’t just absorb the difference on its own.”
Tiessen describes the shift he’s observed as developers treating the existing garage as a fixed asset to work around rather than a constraint to tear out. “The alternative to keeping the structure is almost always a bigger, more disruptive project before a single new unit gets built,” he says. “Whatever space you don’t have to spend on a full rebuild is space that can go toward something the project actually needs more of, whether that’s additional units or the amenities that make the building competitive.”
Tiessen expects this pattern to keep showing up as more office and retail properties convert into housing in built-out downtowns. As that trend continues, adaptive reuse developers are increasingly treating existing parking structures as assets to reconfigure rather than obstacles to remove.